1 · PHOTO
One picture of the room
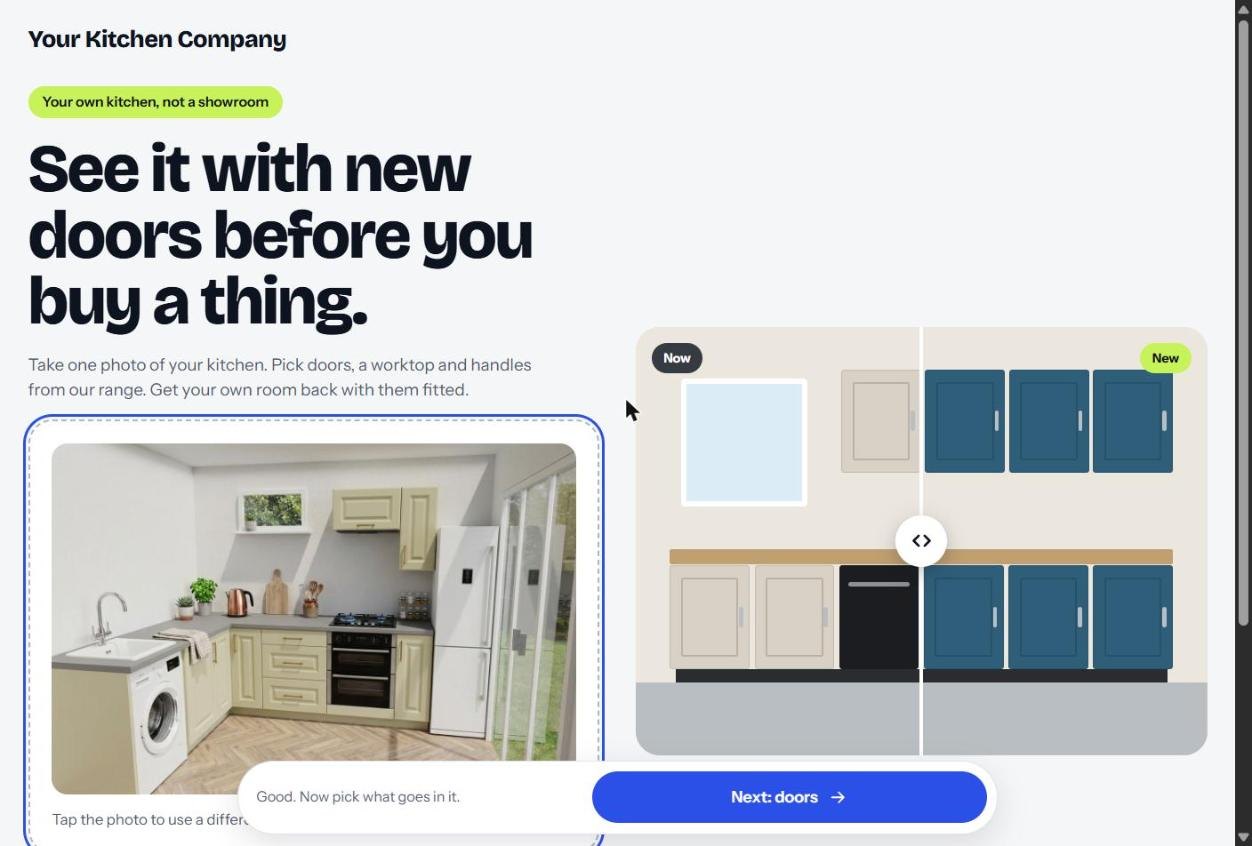
The customer takes or uploads a single photo of the kitchen they have now. No measuring, no account, no app to install.
- Works from a phone
- Your name at the top
For kitchen showrooms, fitters and suppliers
A 3D kitchen designer under your own name, on your own website. Customers start from a photo of the kitchen they have, fit it out with your doors, worktops and appliances, and see it rendered before they ever visit the showroom.
Setup from £1,200 · then £0.60 per render
Your logo, your colours, your web address. Customers never see ours.
Your door ranges, worktops, handles, sinks, taps and appliances, by their real product names.
Cupboard doors are a standard size, so the designer uses them as the ruler and sets the room out.
Every unit counted by width, every finish and appliance named, ready for you to price.
Photo render
The quick way in. One photo, a few picks from your range, and a finished picture of their own room comes back in about half a minute.
1 · PHOTO
The customer takes or uploads a single photo of the kitchen they have now. No measuring, no account, no app to install.
2 · PICK
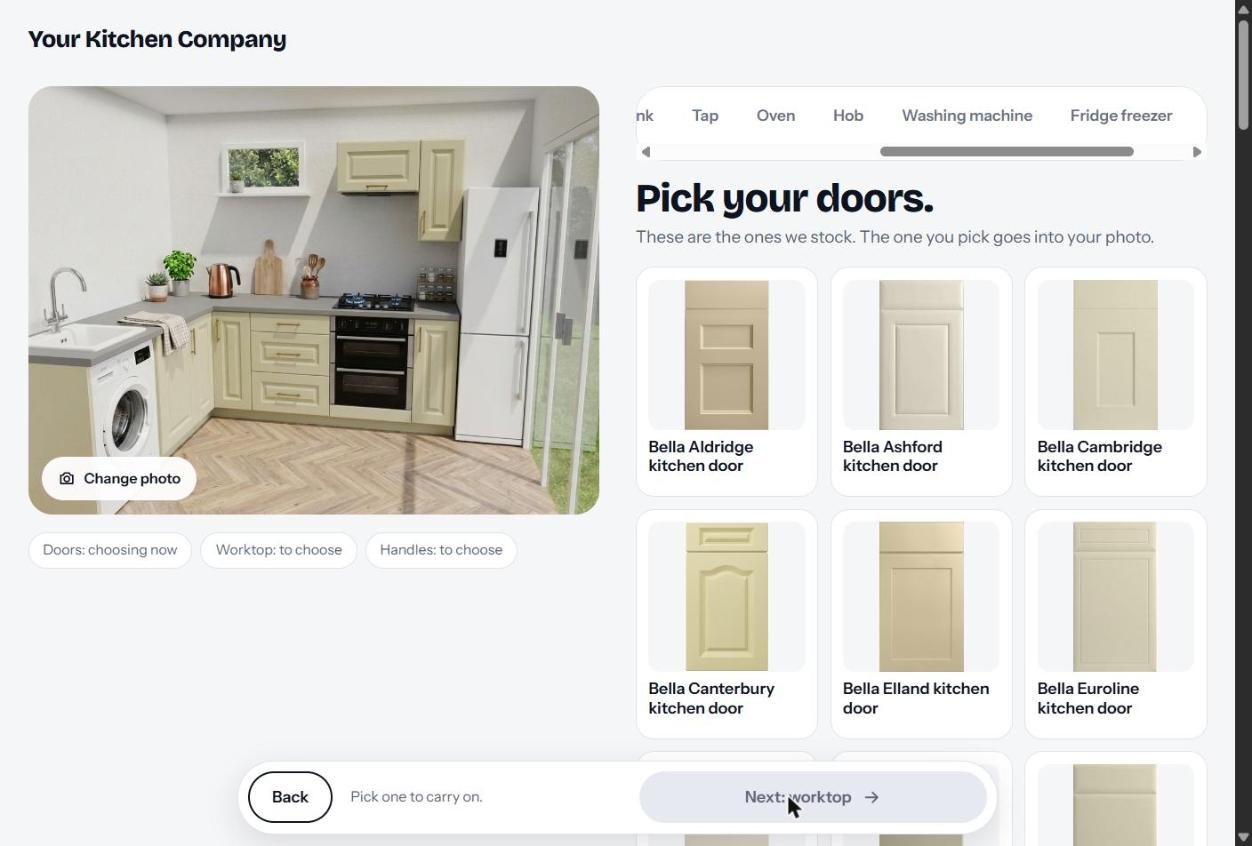
They choose from the ranges you actually sell. After that they can change the floor, sink, tap, oven, hob, washing machine and fridge freezer, or leave each one as it is.
3 · SEE IT
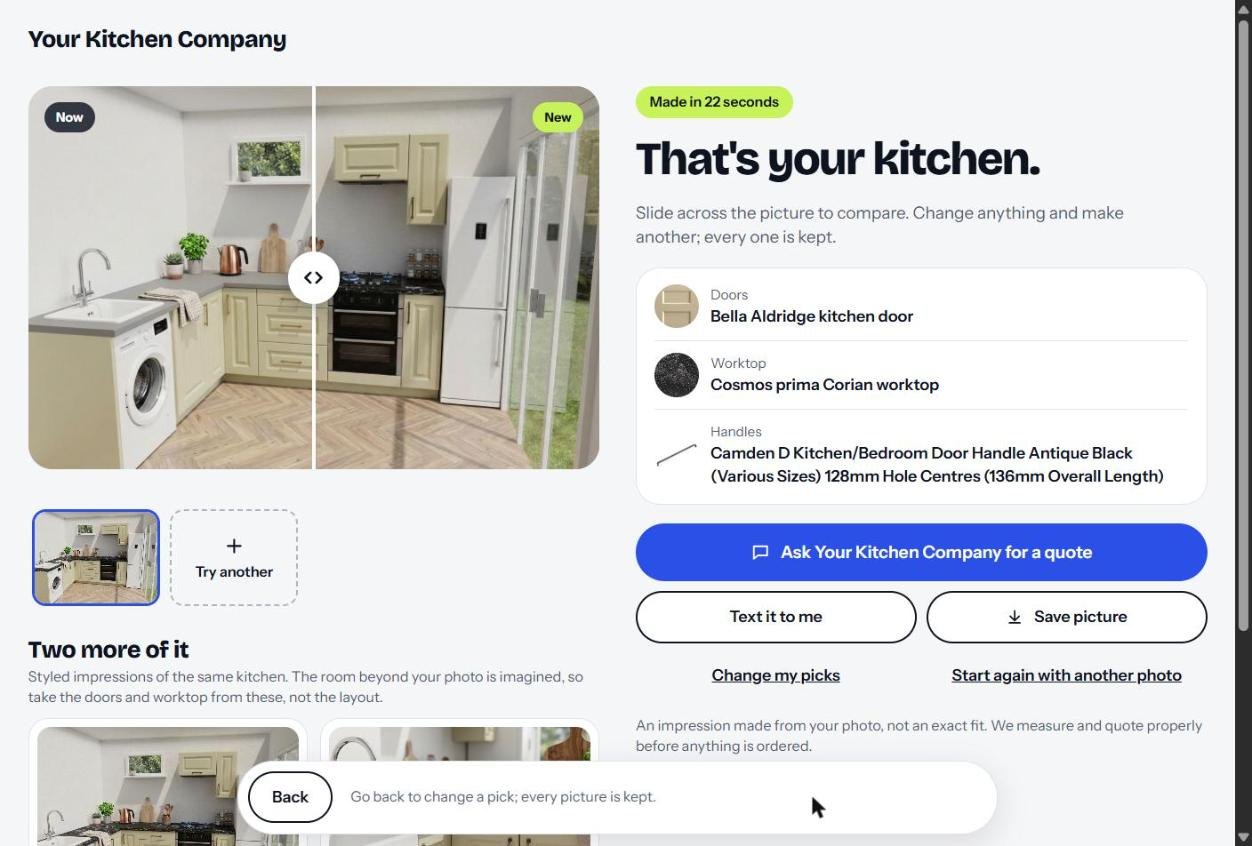
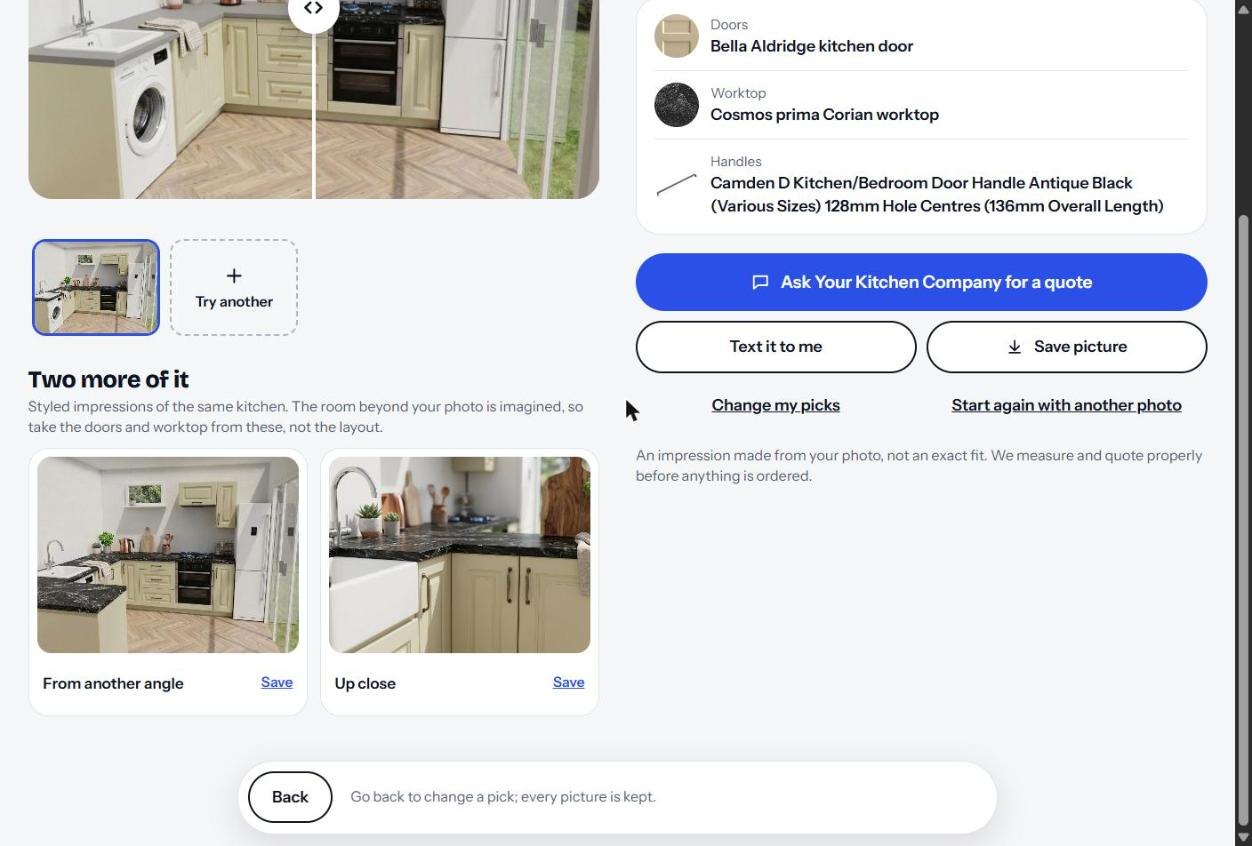
A before-and-after slider on their own photo, plus the same kitchen from another angle and up close. Underneath sits one button: ask you for a quote. They can also save the picture or have it texted to them.
3D designer
For customers who want to plan the whole room. They do it at home, on a phone or a laptop.
STEP 1 · ROOM
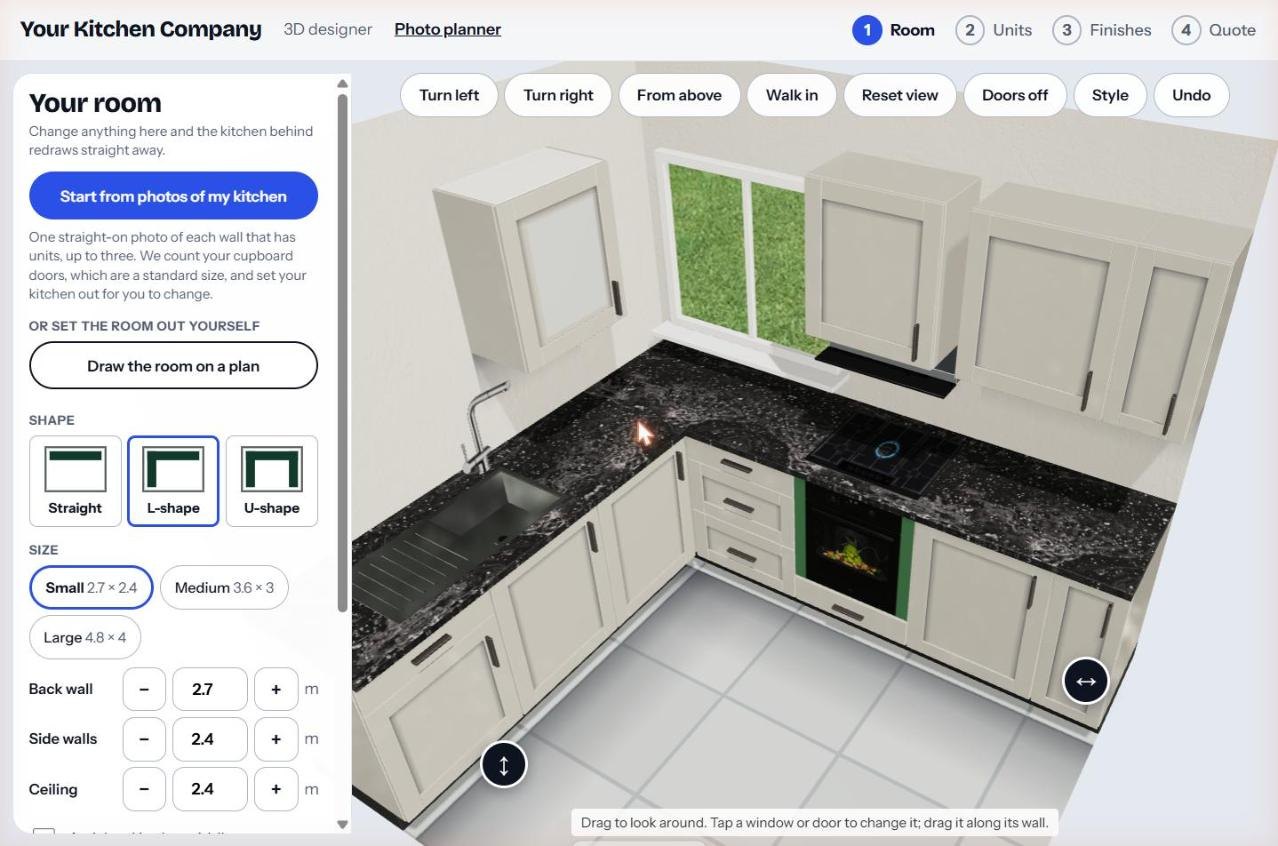
One straight-on photo of each wall with units, up to three. The designer counts the cupboard doors and builds the room to size. Or the customer draws the room on a plan: they drag the walls out, then click windows and doors onto them, with every length shown as they go.
STEP 2 · UNITS
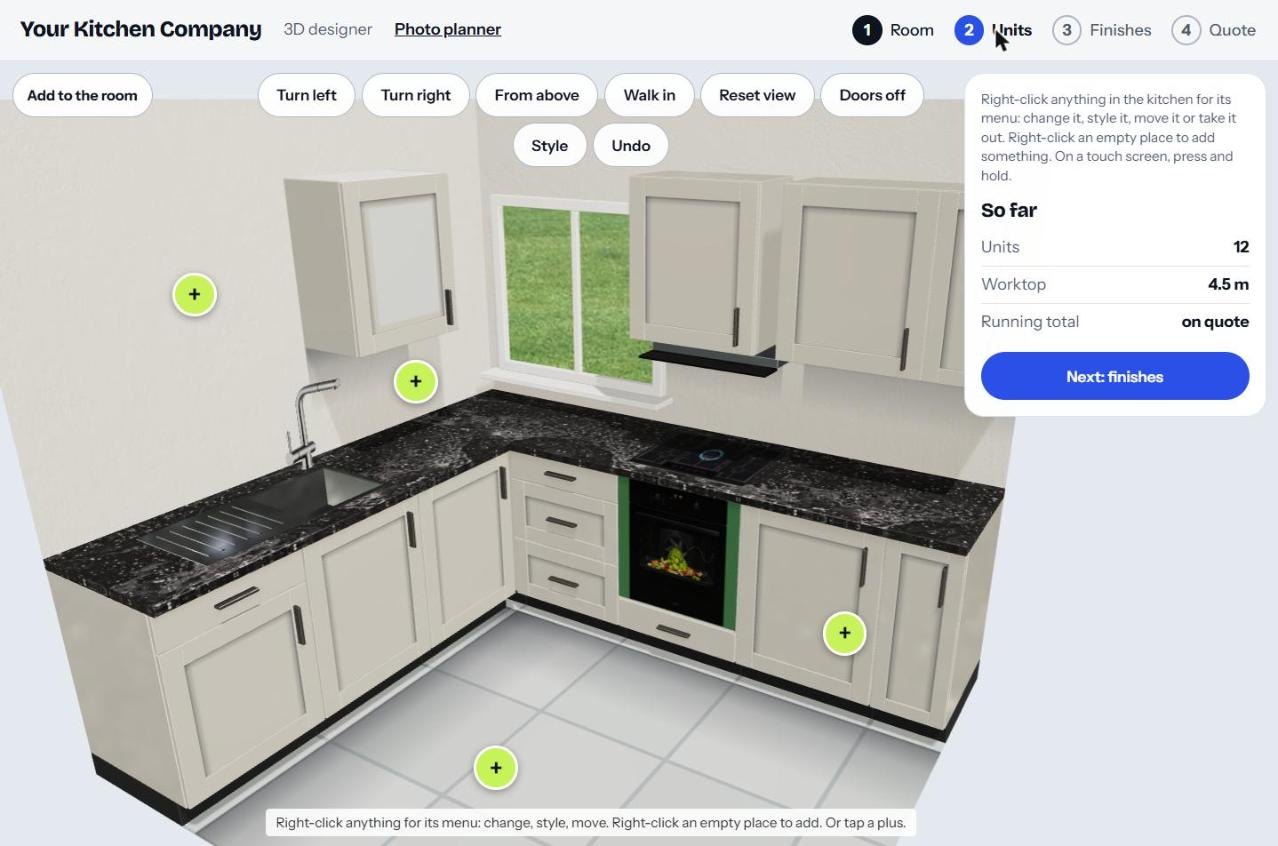
Right-click any unit to change it, style it, move it or take it out. Tap a plus to add one in an empty space. A running count of units and worktop length sits in the corner the whole time.
STEP 3 · FINISHES
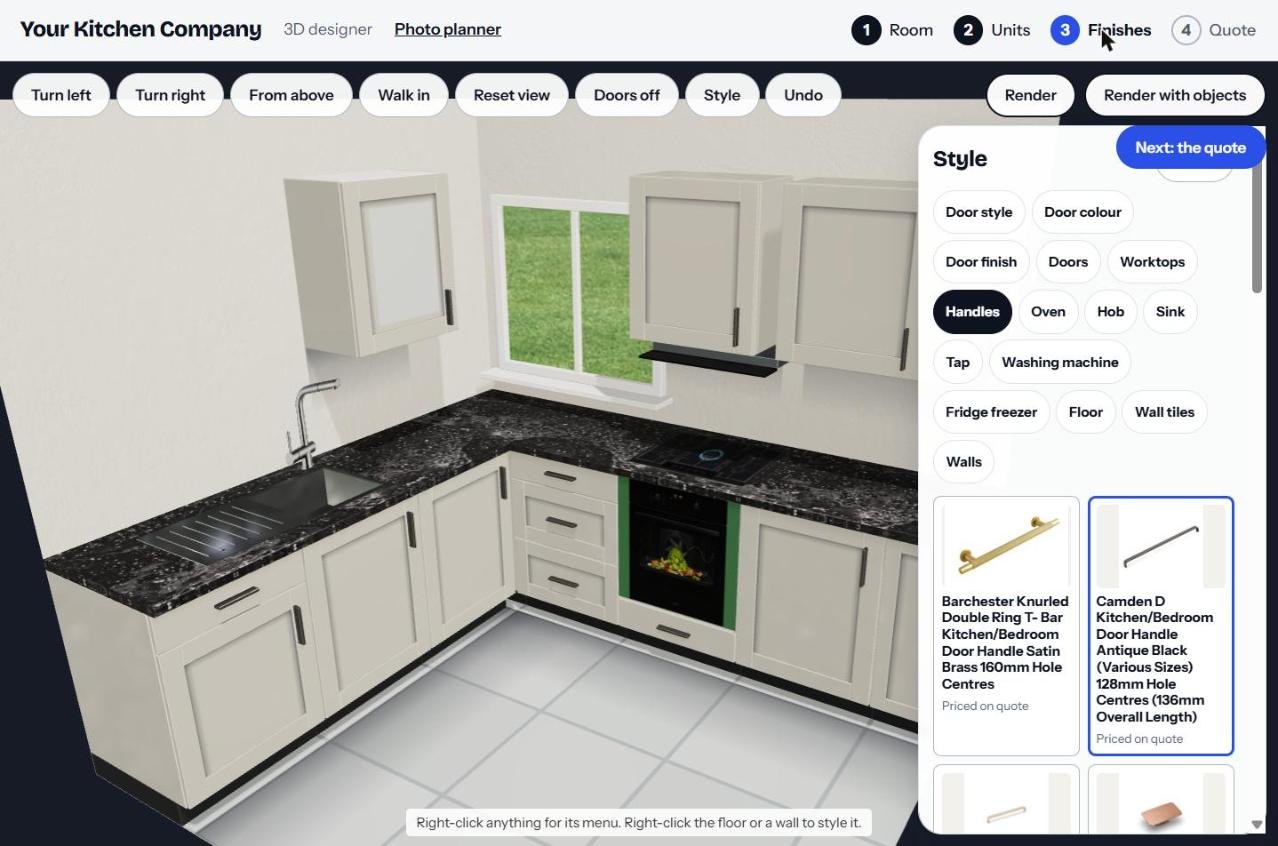
Door style, colour and finish, worktops, handles, oven, hob, sink, tap, washing machine, fridge freezer, floor, wall tiles and walls. Each choice is one of your real products. Doors come in gloss, satin or matt, and handles, sinks and taps in chrome, brass and other metal finishes. Render turns the model into a finished picture of their kitchen; Render with objects adds a kettle, a spice rack and a few plants.
STEP 4 · QUOTE
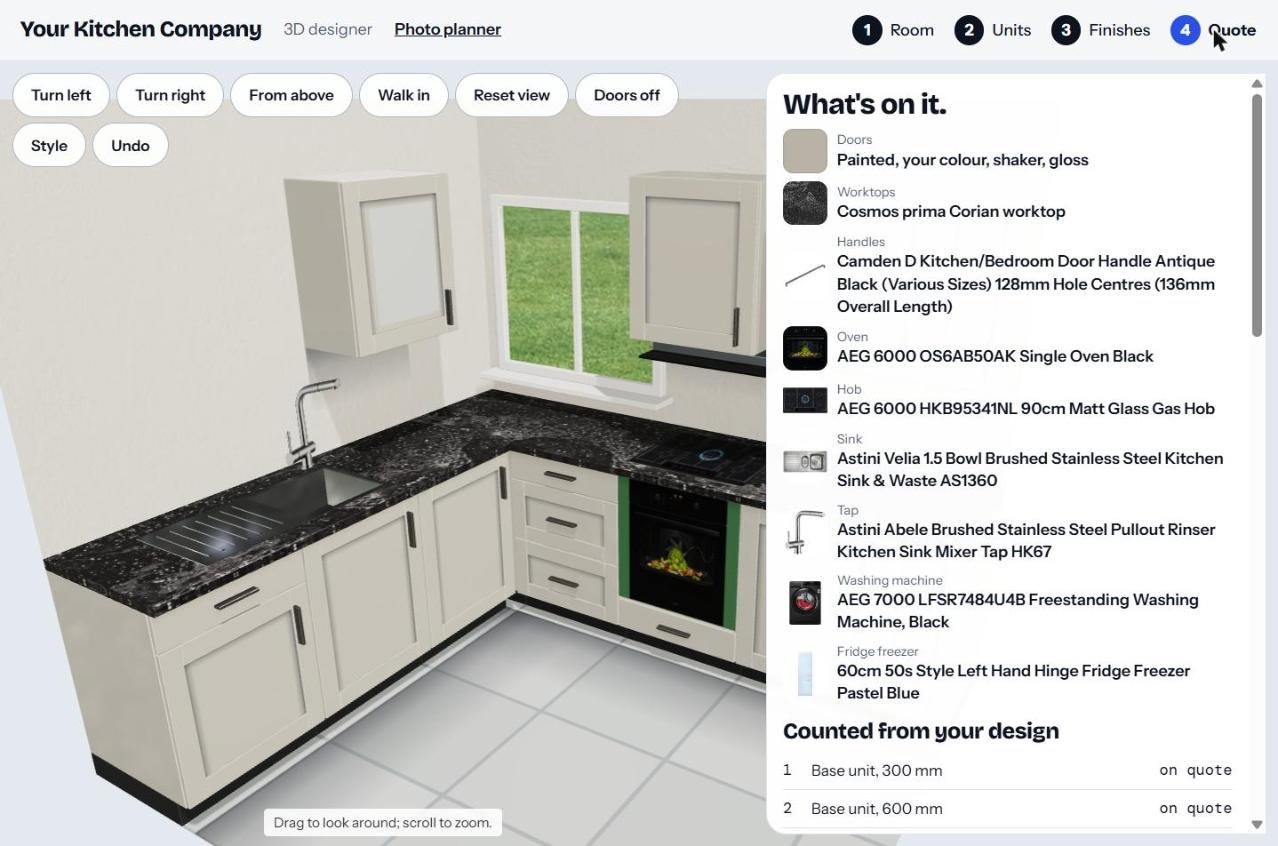
Doors, worktop, handles and every appliance by name, then the units counted by width: base unit 300 mm, base unit 600 mm and so on. The customer asks for a quote and you get a lead who already knows what they want.
Pricing
The setup fee depends on how much of your catalogue goes in. After that you pay only when a customer renders a kitchen.
Setup, from
£1,200
For a single showroom or fitter with a focused range.
Setup, up to
£8,000
For suppliers and multi-branch retailers with a full catalogue.
Per render
£0.60each
Charged when a customer presses Render and gets their finished picture.
Most setups land somewhere between the two. You get a fixed figure after a short call about your ranges.
Drag to see what the per-render charge comes to.
Get a demo
Send your website and a rough idea of your ranges. You get a walk-through of the designer and a fixed setup price.
pipcan@outlook.com